
BEDS1
BATHS1 full
SQUARE FEET925
MLS#1057148
STATUSActive
PROPERTY TYPEResidential - Condominium
SCHOOLArlington
Property Description
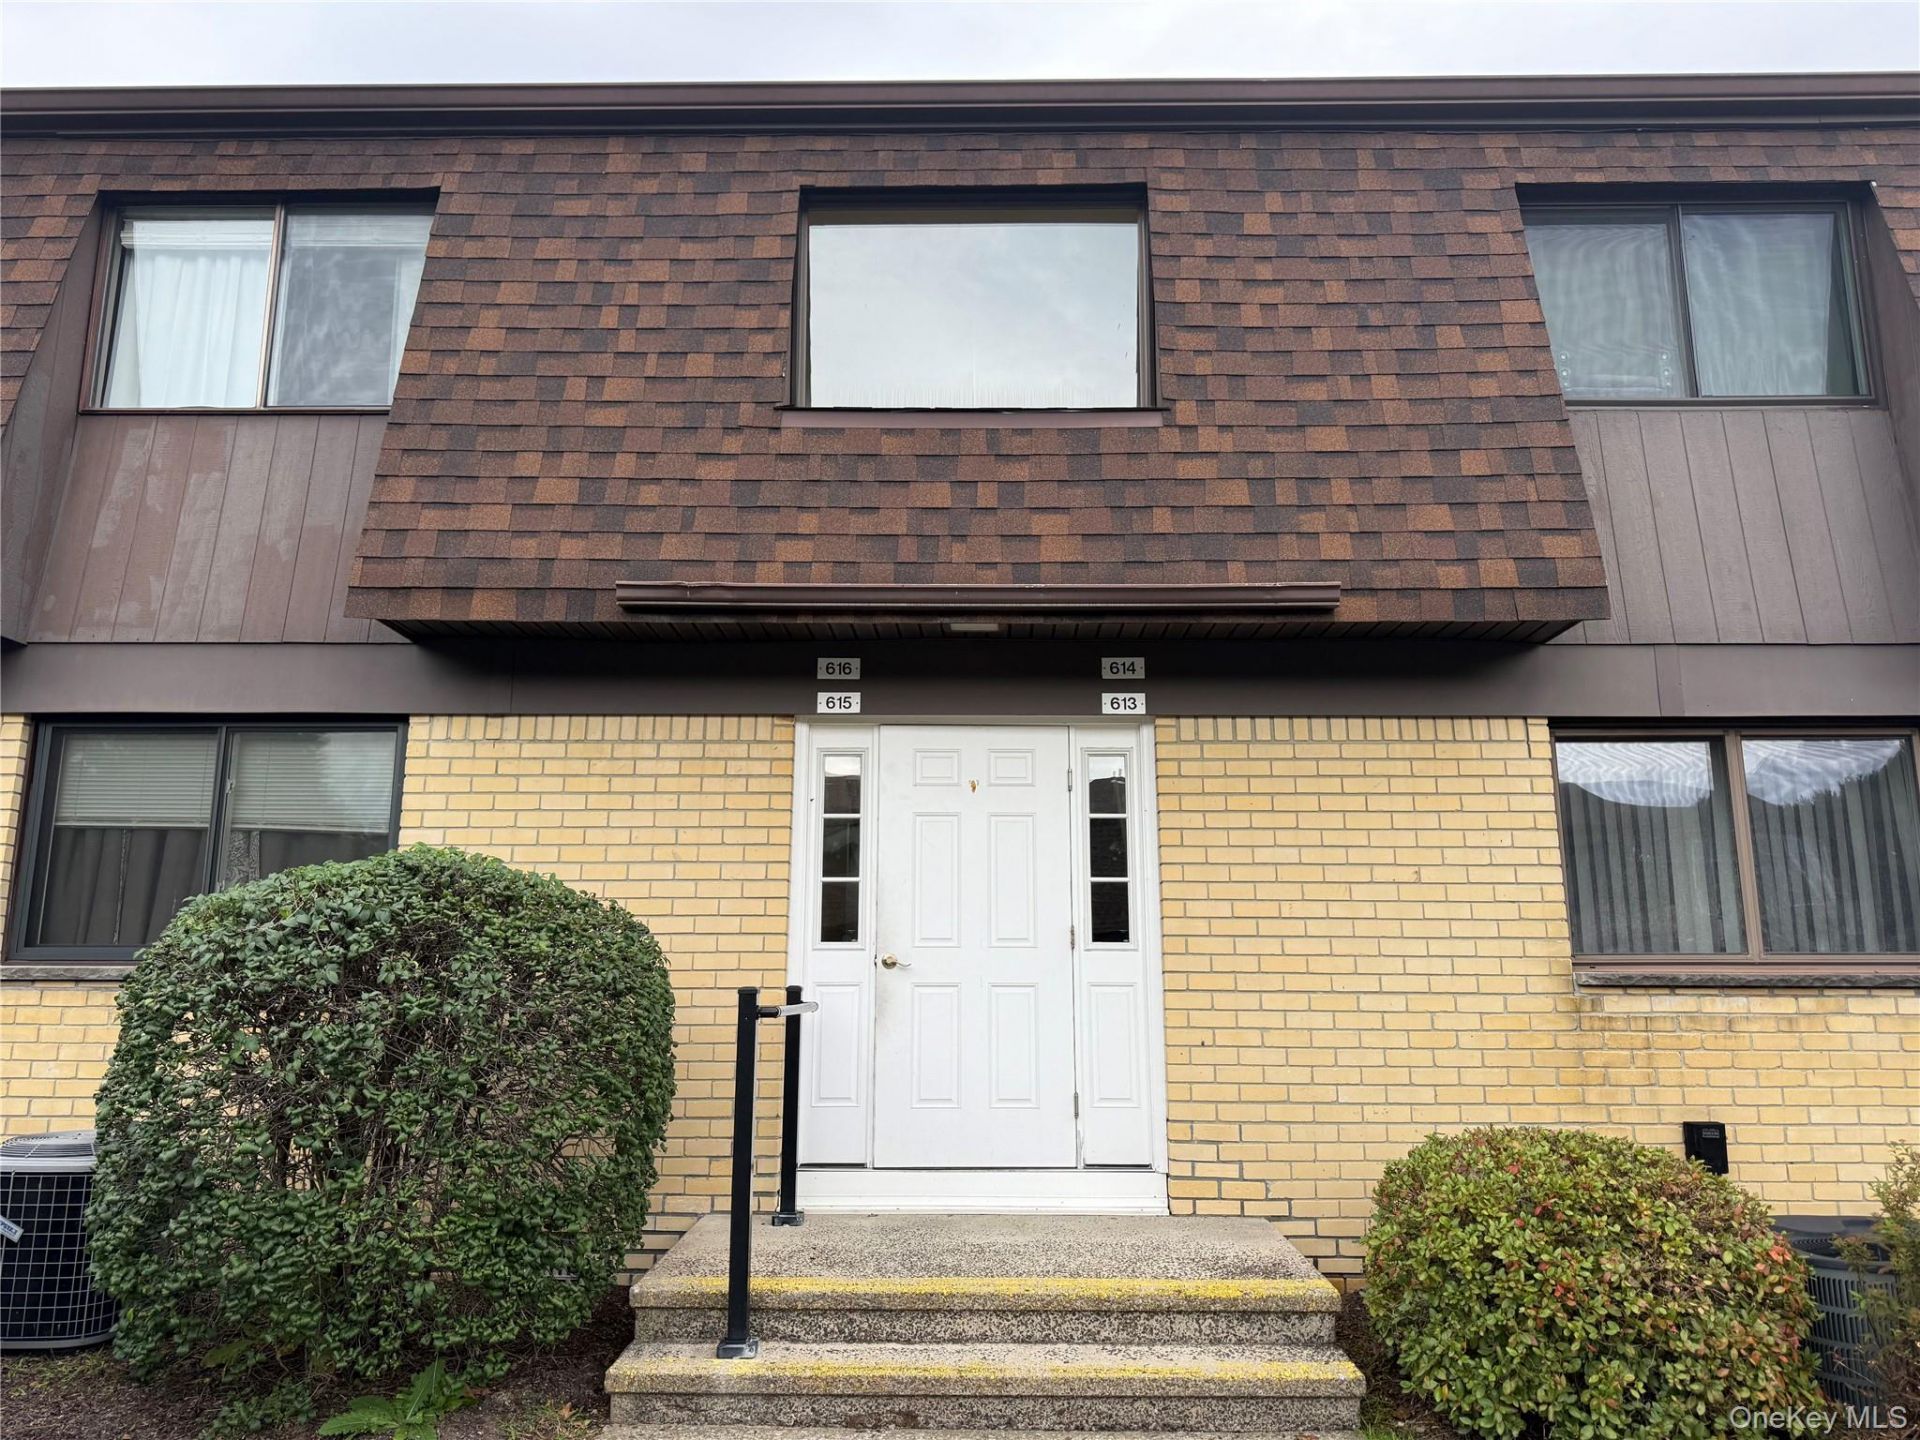
Motivated Seller. Tucked away from the main road, you will find the Cherry Hill community. This second floor, one bedroom, one bath condo is a well maintained, comfortable find. Located within a short distance from shopping and just a few miles from Route 44. Central air, an updated kitchen, and a large primary closet are key features of this property. Combined hardwood floors and fairly new rugs (2025) come together effortlessly. Reloadable smart cards make for easy, accessible laundry on the complex grounds. Sit back and relax on your personal balcony. Effective 11-1-26 HOA 442.48/month Currently 410/month
Property Features
Property Type: Residential - Condominium
Cooling: Central Air
Heating: Forced Air
Home Style: Other
Lot Size: 0.08 Acres
Taxes: $2,840
Year Built: 1979
Amenities
Galley Type Kitchen
Walk-In Closet(s)
Balcony
Feature Descriptions
Appliances: Dishwasher, Oven, Refrigerator
Association Fee: $410/Monthly
Association Fee Includes: Exterior Maintenance, Grounds Care, Heat, Hot Water, Trash, Water
Common Walls: 1 Common Wall, No One Above
Days on Site: 11
Exterior: Brick
Flooring: Carpet, Wood
Laundry: Common Area
On Market Date: 2026-10-02
Parcel Number: 13468900626200183840980000
Parking Features: Off Street, Parking Lot
Pets Allowed: Yes
Property Attached Y/N: 1
Rental Term: Monthly
Rooms Total: 3
Seller Concession: Yes
Sewer: Public Sewer
Special View Info: Neighborhood
Utilities: Underground Utilities
Water: Public
Local Schools
High School: Arlington High School
Middle School: Lagrange Middle School
Elementary School: Overlook Primary School
School District: Arlington
Estimate Your Payment
Estimated Payment
$ 1,306.31 per month $1,011.31 Principal & Interest $236.67 Property Tax $58.33 Homeowner's InsuranceChange Payment Information
Listed By / Shown By
Listing By
Agency Name: Coldwell Banker Village Green
Agency Contact: 845-255-0615

Shown By
Agent Name: Vamadi "Ben" Golo
Agent Phone: Cell: (832) 869-7056
Agency Title: Coldwell Banker American Homes

616 Cherry Hill Drive | MLS# 1057148
This condo located at 616 Cherry Hill Drive, Poughkeepsie, NY 12603 is currently listed for sale with an asking price of $199,999. This property was built in 1979 and has 1 bedrooms and 1 full baths with 925 sq. ft. Cherry Hill Drive is located within the Arlington school district. Search Poughkeepsie real estate on bengolo.cbamhomes.com today.